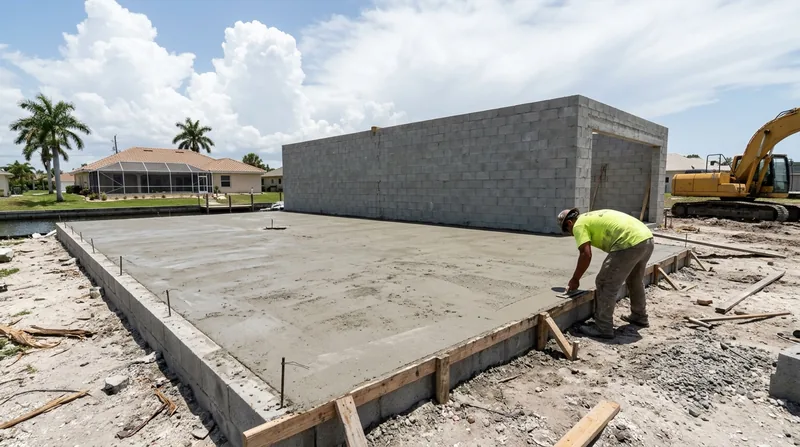




Concrete Slabs & Foundations in Cape Coral are the backbone of every permanent structure, from garages and room additions to new construction homes and equipment pads. Cape Coral's sandy fill and shallow limestone base, combined with a high water table and year-round subtropical heat, demand slabs engineered with proper thickness, steel reinforcement, and compacted base preparation. Settling and undermining are common here because fill dredged from our 400 miles of canals compacts unevenly over time, especially in low-lying waterfront neighborhoods where storm surge and hurricane wind add extra stress. A well-built slab stays level and crack-free for decades; a poorly prepared one sinks, cracks, or fails within a few years. We pour concrete slabs that hold up under Cape Coral's climate and conditions, with the engineering and care that new construction and major repairs demand.
Why Concrete Slabs & Foundations Matter in Cape Coral's Challenging Soil
Cape Coral sits on shell, sand, and limestone with a water table that rises and falls with rainfall and canal levels. Seawalls back-filled in the 1960s can erode, leaving voids under patios and walkways. New construction in the post-Ian era demands slabs that resist settlement, salt-air corrosion of rebar, and the intense UV and daily summer thunderstorms that assault exposed concrete. A properly engineered foundation begins with site assessment, soil testing where required, correct fill compaction, and reinforcement that matches the load and local conditions.
- We compact base material in lifts to prevent future settling and cracking under the house or structure.
- We specify steel reinforcement (rebar or wire mesh) sized for the load and span of your slab.
- We pour concrete at the right thickness for your application (4 inches for patios, 6 inches for garage slabs, thicker for heavy equipment).
- We finish the surface level and slope it slightly for drainage so water does not pond or undermine edges.
- We cure the concrete properly so it gains full strength and resists the UV and salt air that degrade exposed flatwork.
A strong foundation keeps your structure safe, level, and free from costly repairs down the road.
Local reality: Cape Coral homes built on inadequate fill in the 1960s and 1970s show sunken walkways and cracked driveway panels. Modern slabs with proper base preparation and reinforcement avoid this fate. We've poured slabs for new pool homes in Cape Harbour and Tarpon Point that sit level and crack-free years later because the foundation was built right from the start.
How We Build Concrete Slabs & Foundations in Cape Coral: A Step-by-Step Process
Every slab we pour follows the same discipline: site prep, base engineering, form setup, reinforcement placement, concrete placement, finishing, and curing. We do not cut corners on any step. In Cape Coral's high water table and sandy soil, skipping base compaction or proper drainage slope is how you end up with settlement and cracking within two years. We assess the site, determine the right thickness and reinforcement for the load, and build a slab that stays solid.
- We survey the site and check for underground utilities, existing structures, and drainage patterns.
- We excavate and remove unstable or organic material down to stable soil or approved fill.
- We compact the base in 4 to 6 inch lifts using a plate compactor or vibratory roller until it reaches 95 percent standard Proctor density.
- We set and level the forms (wood or metal) to the finished height and slope, accounting for proper drainage away from structures.
- We place rebar or wire mesh at the mid-depth of the slab and tie it securely so it stays in position during pour.
- We order and place concrete from a ready-mix truck, screeding it level and floating the surface smooth.
- We finish the surface with a broom or trowel for slip resistance or a smooth trowel for a polished look.
- We cover the slab and keep it moist for 7 days so the concrete cures to full strength and resists cracking.
This process takes 1 to 3 days on site, depending on slab size, plus 7 days cure time before the slab is ready for use.
Real example: A homeowner in the Yacht Club area needed a new garage slab for a room addition. The old pad sat in a low spot with poor drainage. We excavated 18 inches, installed a gravel base, compacted it in lifts, set forms with a 1/4 inch per foot slope away from the house, poured 6 inches of 4000 psi concrete with #4 rebar on 18 inch centers, and cured it for a full week. Three years later, the slab is level, crack-free, and has not settled an inch. See our garage floor work for more examples.
Concrete Slab Methods and Foundation Approaches
| Approach | Description | Best for |
|---|---|---|
| Monolithic slab | Footing and slab poured in one continuous pour, no joint. | Garages, room additions, small buildings where the footing depth is shallow and frost is not a concern (Cape Coral has no freeze-thaw). |
| Thickened-edge slab | Slab with a thickened perimeter edge (8 to 12 inches) that acts as a foundation and resists edge settling. | Homes, commercial buildings, and structures in areas with poor or variable soil compaction. |
| Post-tensioned slab | High-strength cables run through the slab and tensioned after curing to resist cracking and settlement. | Large structures, warehouses, or areas with very poor soil where standard reinforcement is not enough. |
| Floating slab with moisture barrier | Slab poured over a gravel base and polyethylene vapor barrier to reduce moisture intrusion from the high water table. | Garage floors, storage areas, and any slab in Cape Coral where ground moisture is a concern. |
Each method has a cost and a purpose. We recommend the right approach based on your site, soil, and what the slab will carry.
Concrete Slabs & Foundations Cost in Cape Coral: What to Expect
Concrete slab pricing in Cape Coral starts at approximately $5 to $8 per square foot for a basic 4-inch garage or patio slab with standard reinforcement and a compacted base. A 400 square foot garage slab runs $2,000 to $3,200 before site prep, permits, or finishing upgrades. Larger slabs, thicker concrete (6 inches for heavy equipment), post-tensioning, or poor site conditions (soft soil, high water table, or significant excavation) push the price higher. Travel within Cape Coral and surrounding areas is included in our estimate. Permits for new construction or additions are typically required and are handled separately.
Several factors move the price up or down:
- Site excavation and fill removal can add $500 to $2,000 if the ground is unstable or requires significant grading.
- Base compaction and soil testing add cost but prevent settlement; skipping this step saves money upfront and costs far more in repairs later.
- Rebar or wire mesh reinforcement is standard and included in the per-square-foot price.
- Concrete strength (4000 psi is standard; higher strength for heavy loads costs more).
- Finishing options: broom finish is standard; smooth trowel or polished concrete finishes cost extra.
- Permitting and inspections are required for new construction and are the homeowner's responsibility, though we can guide the process.
We recommend getting 2 to 3 estimates so you understand what is included and why prices differ. A low bid that skips base compaction or reinforcement will cost you thousands in repairs. A complete estimate from us includes site assessment, materials, labor, equipment, and curing, with no hidden fees. Call (239) 323-5329 for a free estimate, or visit our pricing page for more detail on what drives costs in our market.
Concrete Slabs & Foundations Near Me: What Cape Coral Homeowners Should Know When Hiring a Contractor
Hiring a concrete contractor is a major decision. You are trusting someone to build the foundation of your home or structure, and the work will be there for decades. A cheap bid is not a good deal if the slab settles, cracks, or fails in a few years. When you call contractors near Cape Coral, ask the right questions and verify the basics before you sign a contract.
Start by asking for proof of general liability insurance and workers compensation coverage. A legitimate contractor carries both. Request a certificate of insurance and verify it is current. If a worker is injured on your property and the contractor has no workers comp, you can be liable for medical and legal costs. Insurance protects you and shows the contractor takes the work seriously.
Get at least 2 to 3 written estimates that break down materials, labor, and site prep. Do not accept a verbal quote or a one-line number. A detailed estimate shows the contractor has thought through the job and is not guessing. Ask why prices differ. If one bid is significantly lower, ask what is being skipped (base compaction, reinforcement, curing time, finishing). Ask for references from recent jobs in Cape Coral and follow up with at least two homeowners. A contractor with solid work and fair pricing will have happy customers who will talk about their experience.
For new construction or additions, confirm that permits are required and who obtains them. In Cape Coral, residential slabs and foundations often need a permit and inspection. Some contractors include this in the quote; others pass it to you. Clarify before you sign. If your home is in an HOA (many are in Cape Coral), check covenants for setbacks, materials, or design restrictions. A contractor familiar with Cape Coral knows these rules and will save you headaches.
Call us at (239) 323-5329 or contact us online for a free, no-obligation estimate. We will assess your site, explain what we recommend and why, and give you a detailed quote with no surprises.
Concrete Slabs & Foundations in Cape Coral: Pricing Guide
| Service | Price | Details |
|---|---|---|
| Basic 4-inch slab (garage, patio, shed pad) | Starting at $5/sq ft | Includes compacted base, rebar reinforcement, concrete, and standard finish. Price varies with site prep and soil conditions. |
| 6-inch heavy-duty slab (garage with vehicles, equipment pad) | Starting at $7/sq ft | Thicker concrete and heavier reinforcement for loads. Monolithic or thickened-edge footing increases cost but prevents edge settling. |
| Thickened-edge or monolithic foundation slab | Starting at $8/sq ft | Integrated footing and slab for new construction or additions. Requires permit and inspection. Site-specific pricing after assessment. |
| Site excavation, fill removal, and base compaction | $500 to $2,000+ | Depends on depth of excavation, soil stability, and volume of material. Proper base prep prevents future settling and cracking. |
| Permit and inspection (if required) | Separate cost | Homeowner or contractor responsibility; typically $200 to $500 depending on municipality and scope. We can coordinate with inspectors. |
| Free estimate and site assessment | No charge | We visit your site, assess soil and drainage, recommend the right approach, and provide a detailed written quote within 24 hours. |
Indicative pricing, the exact cost depends on square footage, finish, and site access. Free personalized estimate within 24h at (239) 323-5329.


